
Custom Kitchen Islands: Sizes, Overhangs and Seating
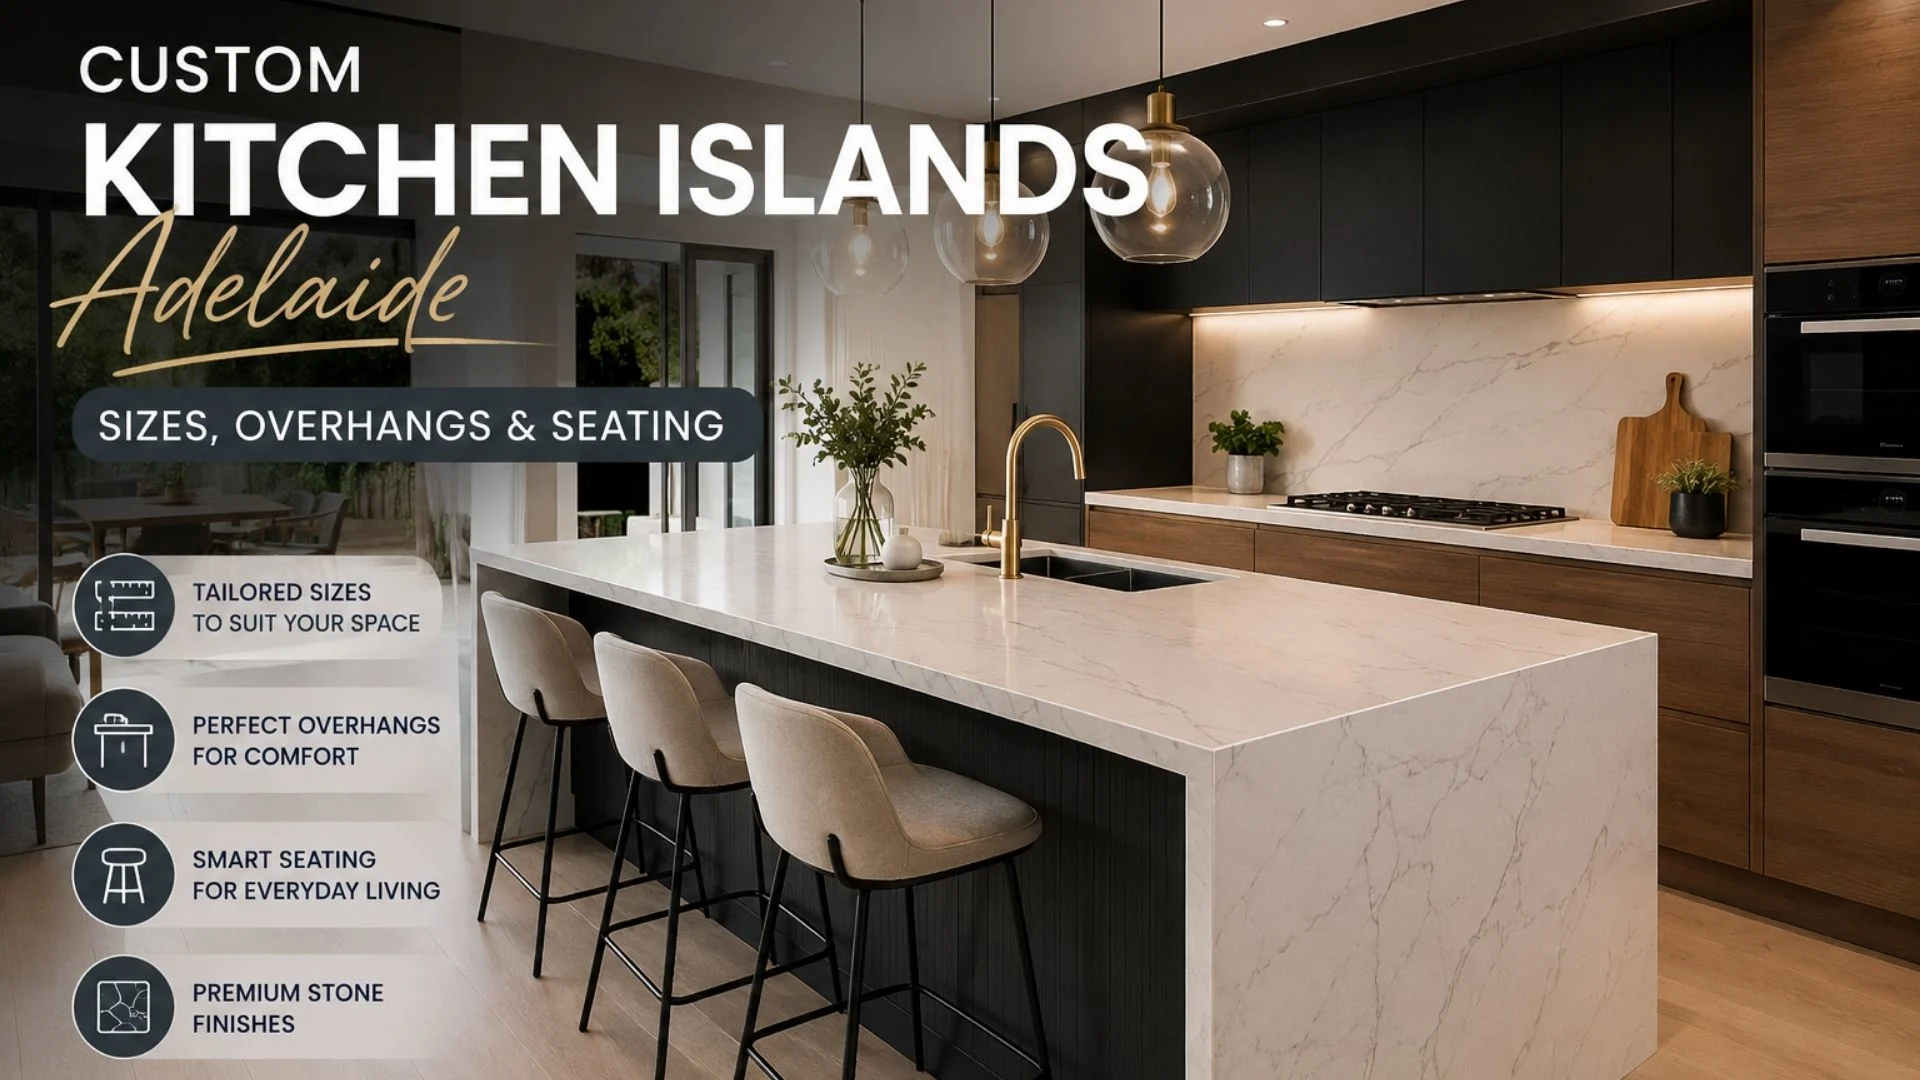
A strategically designed island can transform your kitchen space and functionality. It can provide you with more food preparation space, additional drawers, a casual eating area, and a natural spot to have family chats. But size matters and so do walkway clearance, stool spacing, and the length of benchtops beyond the cabinets. For Adelaide homeowners, a well planned Kitchen Island Adelaide design can also maximize the open plan living areas, whilst providing a visual focal point for the home with the beautifully finished stone surface. In this article, you’ll learn about the shapes, dimensions, clearances, countertop overhangs, seating, storage, materials and popular planning pitfalls on islands.
Understand How Custom Kitchen Islands Improve Kitchen Functionality
Custom Kitchen Islands are designed around the way you actually use your kitchen rather than forcing a standard unit into the available floor space. You can create dedicated zones for chopping, serving, storing cookware, or having breakfast. Appliances, sinks, and waste bins can also be incorporated where the layout allows. A carefully positioned island shortens unnecessary movement between important work areas while giving an open kitchen a clear boundary between cooking and living spaces.
Island Shape That Works for Your Space
The island shape should follow the room’s proportions, traffic pattern and the jobs you want the island to handle.
Straight Islands for Simple, Flexible Layouts
Many open plan and L-shaped kitchens work well with a straight rectangular island as it can be easily positioned without awkward corners. On one side there are cupboards and drawers, and on the other there is seating availability. Longer designs could also include a sink or appliance. It’s easy to assemble and looks great with an uninterrupted stone benchtop and waterfall ends for a clean and modern look.
L-Shaped Islands for More Functionality
An L-shaped island creates two connected work surfaces, making it useful when one long counter cannot provide enough preparation or dining room. One section might support food preparation and storage, while the return creates a separate breakfast or seating zone. This shape works best in generous kitchens where both sections can remain accessible without interrupting the main cooking path or surrounding cabinet doors.
Curved or Custom-Shaped Islands for a Standout Look
Curved and individually shaped islands can bring a sense of softness to kitchens with sharp corners and straight cabinets. A curved seating end or a stone edge and an elongated non symmetrical seating end add a more individualistic touch to the room. In particular, these designs have to be carefully templated, as cabinetry, stone fabrication, and seating positions need to be cooperative. These can really make a difference at points where the island meets an adjacent dining or living room.
Get Your Kitchen Island Dimensions Just Right
Instead of blindly choosing the biggest design that fits, first take proper measurements of the room and the size of the island around the usable floor space.
Choose the Right Island Length
Seating numbers, cabinet modules, appliances, circulation space should all be taken into account when considering island length. Smaller islands will be approximately 1200 mm – 1500 mm long, and family sized will be around 1800 mm – 2400 mm and more. Allow approximately 600 mm of width per seated person if stools are used to prevent elbows, place settings, and movement from becoming crowded.
Pick a Practical Island Depth
Depth depends heavily on what sits beneath and beside the benchtop. A storage focused island can be relatively narrow, while seating needs additional depth for knee room. Designs incorporating cabinets on both sides become wider again. Do not finalize depth until doors, drawers, plumbing, electrical connections, and intended overhang are taken into consideration. Additional width is only beneficial when the center of the benchtop is easily accessible.
Leave Enough Clearance Around the Kitchen Island
Adequate space makes an island comfortable, not intrusive. Approximately 900 mm will do as a basic walkthrough, and 1050 – 1200 mm will work well in an active work zone, especially when two people are cooking, or appliance doors open to the side of the island. Inspect refrigerator doors, dishwashers, ovens, and deep drawers one by one before finishing.
Plan the Countertop Overhang Before You Build
The overhang needs to be decided before fabrication because it affects knee room, seating comfort, support requirements, and the finished island depth.
- Allow practical knee room: For some backless stools, an overhang of about 250 mm is functional, whereas 300 mm provides more comfortable daily sitting for most people. Backrests will need more clearance for deeper stools or seats.
- Consider structural support: Not all large stone installations can be considered purely ornamental. Depending on the stone, thickness, span, and fabrication specifications, deeper overhangs might require brackets, hidden steel, or other engineered support systems. The support plan should be addressed prior to the installation.
- Match the edge to daily use: A polished edge can make the stone appear lighter, while mitered or waterfall detailing creates stronger visual impact. Keep exposed corners and heavily used seating edges practical, especially in family kitchens where the surface sees constant contact.
Create Comfortable Kitchen Island Seating
Good seating is determined by human space, not simply by how many stools can physically fit beneath the benchtop.
- Give every person enough width: Plan around 550–600 mm per stool for relaxed everyday seating. On paper, fitting more seats in a single run looks great, but in real time finding adequate space for shoulders, elbows and stools may seem difficult.
- Match stools to counter height: 900 mm benchtops are usually built for counter height stools, not bar stools. Seat height and overhang should be taken into account in combination to ensure that legs sit properly beneath the surface.
- Check the space behind stools: Circulation room requires proper seating arrangements. Now measure from the benchtop outwards with the occupied stools; if the seating side is facing the wall, dining table, doorways, or any walkway.
Maximize Storage with a Custom Kitchen Island
An island can carry far more than basic cupboards. Deep drawers help to access pots and cookware more easily, and tray dividers hold baking sheets up straight. Think about pull out bins near the preparation area, and interior organization of utensils and shallow drawers for frequently used utensils. Cookbooks or serving pieces can be displayed on open shelves. Back-to-back cabinetry is another smart option for deeper islands. Plan storage around actual items instead of filling the base with identical cupboards.
Common Kitchen Island Overhang and Seating Mistakes
One frequent mistake is planning stools after the cabinetry and stone have already been ordered. The result may be shallow knee space or seating that sticks too far into a walkway. Another problem is squeezing too many stools along one edge. Deep backrests can worsen tight clearances. Oversized islands cause trouble too. They may block appliances, reduce working aisles, or make the center difficult to reach. Every dimension should work when people are actually cooking and sitting.
Balance Style, Materials, and Practicality in Kitchen Islands
If your island is the largest uninterrupted surface in the kitchen, it’s important to choose a material. The color of the stone and its veining, thickness, and edge detail should be a harmonious addition to the cabinetry without making the space crowded. Emperor Stone is an Adelaide based stone supplier that caters to the custom stone industry with Island and Kitchen stone benchtops, such as granite, marble, and a variety of engineered stone ranges. The company also reproduces specified shapes, dimensions, edge profiles and cut outs precisely with the aid of digital cutting and laser guided measuring equipment.
Conclusion
A successful Kitchen Island feels natural because its dimensions have been worked out before fabrication begins. Shape the design around cooking habits, available clearance, storage needs, and realistic seating numbers. Then choose an overhang that gives knees enough room without overlooking stone support. Well designed Custom Kitchen Islands bring these small decisions together, creating one practical center for preparing meals, dining and everyday living. For a tailored Kitchen Island Adelaide stone benchtop, speak with Emperor Stone and turn your measurements into a beautifully finished centerpiece built for your space.



The Finest Stone
Benchtops
Stones & Colours
Contact Information
Emperor Stone & Marble Pty. Ltd.
82 Wingfield Road,
WINGFIELD, SA 5013
Mobile: 0400 011 555
Tel: (08) 8244 3300
Email: info@emperorstone.com.au
For any complaints or concerns, please get in touch with us – +61 450 480 849
(C) 2015- 2026 Emperor Stone | Terms of Use and Privacy Policy. Powered by: VR Bonkers